
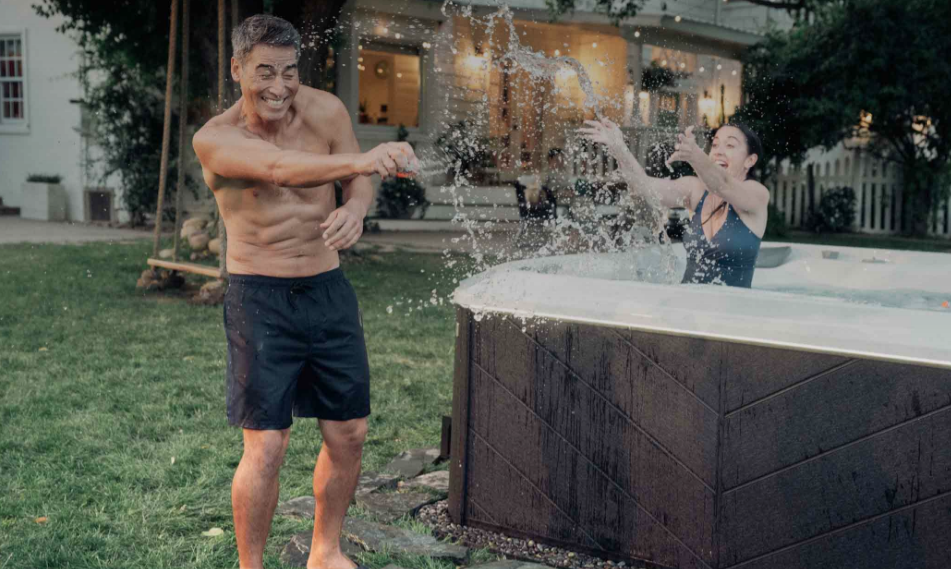
Backyard Design with a Hot Tub: 5 Layouts That Actually Work
Five Proven Backyard Layouts for Placing a Hot Tub—Plus the Placement, Privacy, and Idaho Climate Details That Make or Break the Result
A hot tub is more than an appliance—it’s a destination, and where you put it shapes how often you’ll use it and how your whole backyard feels. Place it well and it becomes the heart of your outdoor space, drawing you out on a snowy Idaho evening. Place it poorly—too far from the door, too exposed, awkward to reach in winter—and it becomes the expensive thing you stop using by February.
The good news: a handful of layouts reliably work, and they adapt to almost any yard. This guide walks through five proven backyard designs built around a hot tub, what makes each one succeed, who it’s best for, and the practical placement details—privacy, access, foundation, and Idaho’s winter—that separate a layout that looks good on paper from one that works in real life.
From Leisure Time Inc., with showrooms in Boise, Idaho Falls, and Twin Falls. We help Idaho homeowners plan hot tub placement and delivery every day—here’s what we’ve learned works.
First: The Placement Rules Every Layout Shares
Before the five layouts, these fundamentals apply to all of them—get these right and any layout works:
- Keep it close to the house: The #1 predictor of how much you’ll actually use a hot tub is how easy it is to reach. A short, direct path from a door—ideally covered or quick to clear of snow—beats a scenic spot across the yard you’ll skip all winter.
- Build a proper foundation: A filled hot tub weighs 3,000–6,000+ lbs. It needs a level, load-rated base—a reinforced concrete pad, an engineered deck, or a paver/gravel base built for the load. This is non-negotiable.
- Plan the electrical early: Most spas need a dedicated 240V/50A GFCI circuit run by a licensed electrician. Factor the run from your panel into placement.
- Mind privacy and sightlines: Consider what you see from the tub—and what the neighbors see. The best spots balance a nice view out with screening from prying eyes.
- Shelter from wind: Wind steals heat and makes the cold-weather walk miserable. A wall, fence, or structure on the windward side dramatically improves comfort—especially in Idaho.
- Leave service access: Leave at least 18–24″ (ideally more) of access around the cabinet so a technician can reach the equipment bay. Don’t box the spa in completely.
Here’s the single best way to evaluate any hot tub location in Idaho: picture walking to it barefoot in a robe when it’s 15°F and snowing. Is the path short, cleared, and sheltered? Is there somewhere close to hang the robe and a place for the cover? If that mental walk feels miserable, the spot is wrong no matter how pretty it looks in summer. Year-round usability beats summer good looks every time.
Layout 1: The Deck-Integrated Spa
The hot tub is set into—or flush against—a raised deck off the house, often partially recessed so you step down into it. This is the most seamless, built-in look, and the most convenient: you walk straight out from the house onto the deck and into the spa.
Why It Works
- Maximum convenience—steps from the door, easy winter access
- A clean, integrated, high-end appearance that adds real home value
- Built-in deck seating and surfaces surround the spa for entertaining
- Easy to add privacy with railings, screens, or a pergola overhead
Watch For
A recessed spa requires serious structural engineering to carry 3,000–6,000+ lbs—this is a build-it-right-from-the-start project. Maintain access to the equipment bay (a removable deck panel solves this), and ensure drainage. Best planned with the deck, not retrofitted.
Best for: New deck builds, homeowners wanting the most seamless integrated look and maximum convenience.
Layout 2: The Pergola Patio Retreat
The hot tub sits on a patio (concrete, pavers, or stone) tucked into a corner, with a pergola, gazebo, or overhead structure defining the space. The structure creates a sense of ‘room,’ provides shade in summer and shelter in winter, and gives you something to hang lighting and privacy panels from.
Why It Works
- The overhead structure creates an intimate, defined retreat
- Excellent wind and snow shelter—a major Idaho advantage
- A natural anchor for string lights, heaters, privacy curtains, and screens
- Patio foundation is straightforward and very stable
Watch For
Size the pergola for clearance above the open cover, and make sure the cover lifter has room to operate. In heavy-snow areas, build the overhead structure to handle snow load. Keep one side open for the view and airflow.
Best for: Most Idaho backyards—this is the versatile workhorse layout, balancing shelter, ambiance, and practicality.
Layout 3: The Wellness Zone (Spa + Sauna + Cold Plunge)
The hot tub anchors a dedicated wellness area alongside a sauna and/or a cold plunge, designed for the full contrast-therapy ritual. The three sit close together so you can move easily between heat and cold, with a small changing or transition space and good lighting.
Why It Works
- Enables the full Nordic cycle—hot tub or sauna, then cold plunge, repeated
- Creates a true backyard wellness retreat, not just a soak spot
- Co-locating the elements makes the ritual effortless—and you’ll use it more
- A genuine lifestyle and home-value statement
Watch For
Plan electrical for multiple components, lay out the flow so the heat-to-cold transition is just a few steps, and provide a non-slip transition surface. This is the most involved layout but the most rewarding for serious wellness users. See our sauna and cold plunge buyer’s guides to plan the pieces.
Best for: Wellness enthusiasts, athletes, and anyone serious about contrast therapy who has the space and budget.
Layout 4: The Poolside Pairing
The hot tub sits adjacent to a pool—either as a separate spa nearby or as a spillover spa raised beside the pool. Even in Idaho’s shorter pool season, pairing the two creates a resort-style backyard and lets the hot tub extend usability into the cold months when the pool is closed.
Why It Works
- Resort-style aesthetic and a cohesive water feature
- The hot tub extends the season—used year-round, while the pool rests in winter
- Shared deck, equipment area, and sightlines for an efficient layout
- Natural hot/cool pairing in summer—soak, then cool off in the pool
Watch For
Coordinate equipment and electrical between the two, keep the spa easy to reach and shelter it for winter (the poolside can be exposed once the pool closes), and ensure the spa has its own efficient cover for the cold months. Plan the winter path to the spa separately from the summer pool flow.
Best for: Homeowners who have or are planning a pool and want a cohesive, year-round backyard.
Layout 5: The Private Garden Nook
The hot tub is tucked into a secluded, landscaped corner—surrounded by fencing, tall plantings, a privacy screen, or a combination—to create a hidden sanctuary. The emphasis is on seclusion, nature, and a getaway feeling, with the spa framed by greenery and soft lighting.
Why It Works
- Maximum privacy and a serene, retreat-like atmosphere
- Landscaping and screening provide both seclusion and wind shelter
- Turns an underused corner of the yard into a destination
- Beautiful framed by greenery, with room for personal style
Watch For
Don’t let the ‘far corner’ appeal cost you winter convenience—keep the path short and clearable, or accept it’ll see less cold-weather use. Avoid messy deciduous trees directly overhead (leaves and debris in the water), and keep plantings back from the cabinet for service access. Lighting matters for a path you’ll walk after dark.
Best for: Homeowners prioritizing privacy and a nature-immersed escape, with a yard that has a good sheltered corner near the house.
Quick Layout Comparison
| Layout | Best For | Idaho Winter Notes |
|---|---|---|
| Deck-Integrated | Seamless look, max convenience | Excellent if deck adjoins the house |
| Pergola Patio | Most yards; versatile workhorse | Great—overhead shelter from wind & snow |
| Wellness Zone | Contrast-therapy enthusiasts | Plan sheltered transitions between hot/cold |
| Poolside | Pool owners, resort style | Shelter spa separately once pool closes |
| Garden Nook | Privacy seekers | Keep path short & clearable for winter use |
Finishing Touches That Elevate Any Layout
- Lighting: Path lighting for safe footing, soft ambient lighting around the spa, and the spa’s own LED lighting. Essential for the dark Idaho evenings when you’ll use it most.
- A cover lifter: Makes opening and closing effortless and protects the cover—so you’ll actually keep it sealed (critical for Idaho energy savings and freeze protection).
- Nearby storage: A spot for towels, robes, and chemicals close to the spa—a deck box or small cabinet keeps essentials handy.
- A robe hook and step: Small touches that make the cold-weather transition civilized—a sheltered hook and a sturdy, non-slip step.
- Non-slip surfaces: Around the spa and on the path—critical on icy Idaho surfaces. Textured pavers, composite decking, or rubber matting.
- A cleared winter path: Plan how you’ll keep the route clear of snow. The easier it is, the more you’ll use your spa in the season it shines most.
Before you commit to a location, make sure your hot tub can actually get there. A spa is large and heavy, and the delivery crew needs a clear path—gates wide enough, no immovable obstacles, and room to maneuver. A beautiful spot that requires a crane (or that the spa simply can’t reach) changes the plan and the budget. We assess the delivery path as part of every installation—it’s one of the first things to check.
Frequently Asked Questions
Where’s the best place to put a hot tub in my backyard?
Close to the house, on a proper level foundation, sheltered from wind, with privacy and a nice outlook. In Idaho, winter access is the deciding factor—the easier and shorter the path from a door, the more you’ll use it year-round. A spot that’s gorgeous in July but a frozen trek in January is the wrong spot. Convenience drives usage more than anything else.
Do I need a concrete pad for a hot tub?
You need a level, load-rated foundation—and a reinforced concrete pad is the gold standard. A filled spa weighs 3,000–6,000+ lbs, so the base must handle that without shifting or settling. Engineered decks and properly built paver/gravel bases can also work when built for the load. We’ll advise the right foundation for your chosen spot and spa.
How much space do I need around a hot tub?
Leave at least 18–24 inches (ideally more) of clear access around the cabinet so a technician can reach the equipment for service—never box it in completely. You’ll also want comfortable room to enter and exit, space for the cover to open, and clearance for a cover lifter. Plan the surrounding deck or patio with both use and service in mind.
Can I put a hot tub on my existing deck?
Maybe—but only if the deck is engineered to carry the weight. A filled hot tub plus occupants can exceed several thousand pounds concentrated in a small area, which most standard decks aren’t built for. Have the structure evaluated and reinforced if needed before placing a spa on it. When in doubt, a ground-level pad is the safe route.
How do I make my hot tub area private?
Options include fencing, privacy screens or panels, a pergola with curtains, tall plantings or hedges, and thoughtful positioning relative to neighbors’ sightlines. The Pergola Patio and Garden Nook layouts are built around privacy. Screening also doubles as wind shelter—a real bonus in Idaho. Balance privacy with keeping a pleasant view out from the tub.
What’s the best layout for an Idaho climate?
The Pergola Patio Retreat is the most universally practical for Idaho—the overhead structure shelters you from wind and snow, it’s close to the house, and the patio foundation is rock-solid. That said, any of the five works if you nail the fundamentals: short sheltered path from the house, proper foundation, wind protection, and a plan to keep the route clear in winter.
At Leisure Time Inc., we don’t just sell hot tubs—we help you place them right. We’ll talk through your yard, your goals, and these layouts; advise on foundation, electrical, privacy, and the all-important winter access; and plan a delivery path that actually works. The result is a backyard you’ll enjoy year-round, with your spa as the centerpiece. Come see our models and let’s design your space.
The right spa in the right spot becomes the heart of your backyard. Let’s find both.
Hot Tub Installation Guide: leisuretimeinc.com/blogs/spas-pools/hot-tub-installation-site-prep-electrical-delivery-idaho
Idaho Hot Tub Buyer’s Guide: leisuretimeinc.com/blogs/spas-pools/hot-tub-buyers-guide-idaho-2026
Sauna vs. Hot Tub vs. Cold Plunge: leisuretimeinc.com/blogs/health-personal-care/sauna-vs-hot-tub-vs-cold-plunge
Cold Plunge Buyer’s Guide: leisuretimeinc.com/blogs/health-personal-care/cold-plunge-buyers-guide-at-home-contrast-therapy
Browse Hot Tubs: leisuretimeinc.com/collections/hot-tubs
Shop Accessories: leisuretimeinc.com
Locations: leisuretimeinc.com/pages/locations
Boise: (208) 376-0180 • Idaho Falls: (208) 523-4633 • Twin Falls: (208) 933-4295